Africaya Renovation
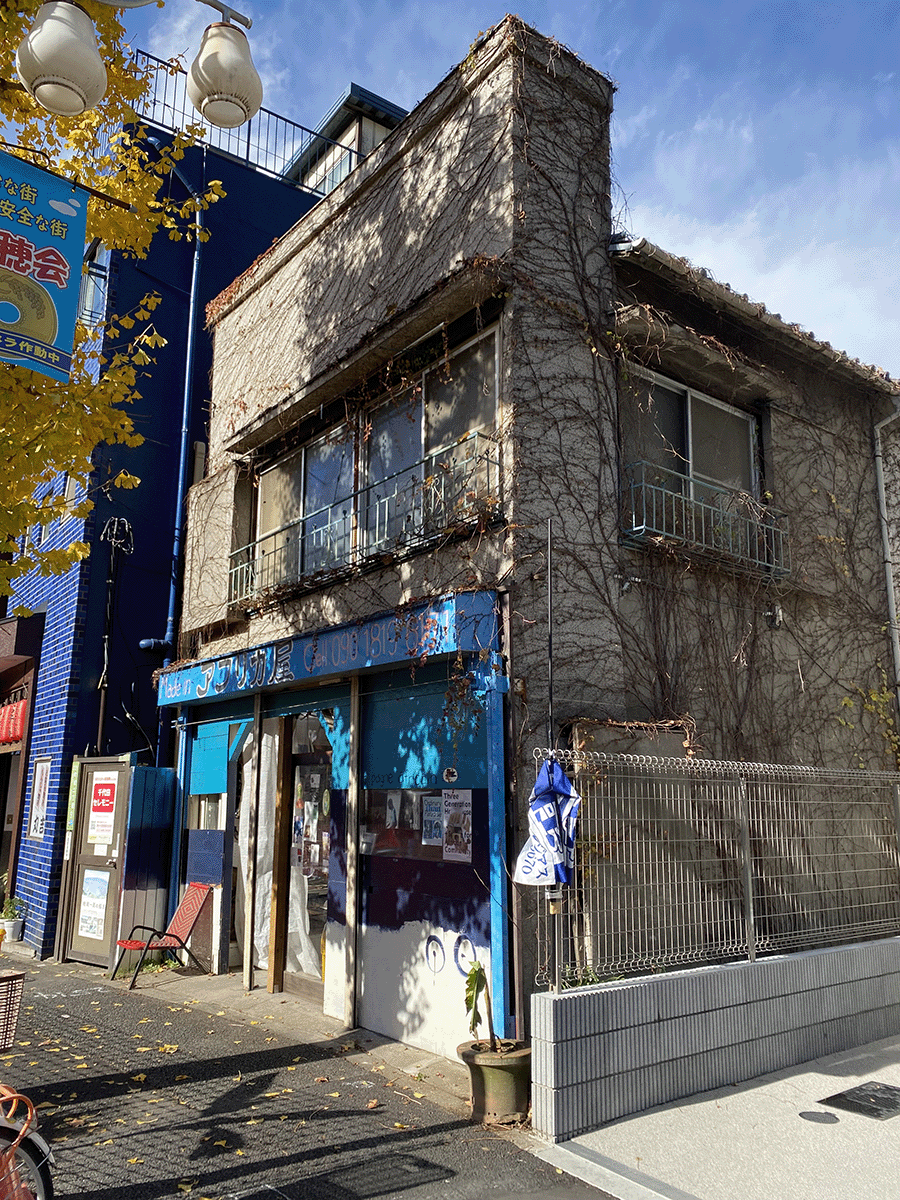
Renovation proposal for a signboard-style wooden house renovated and extended in 1956.
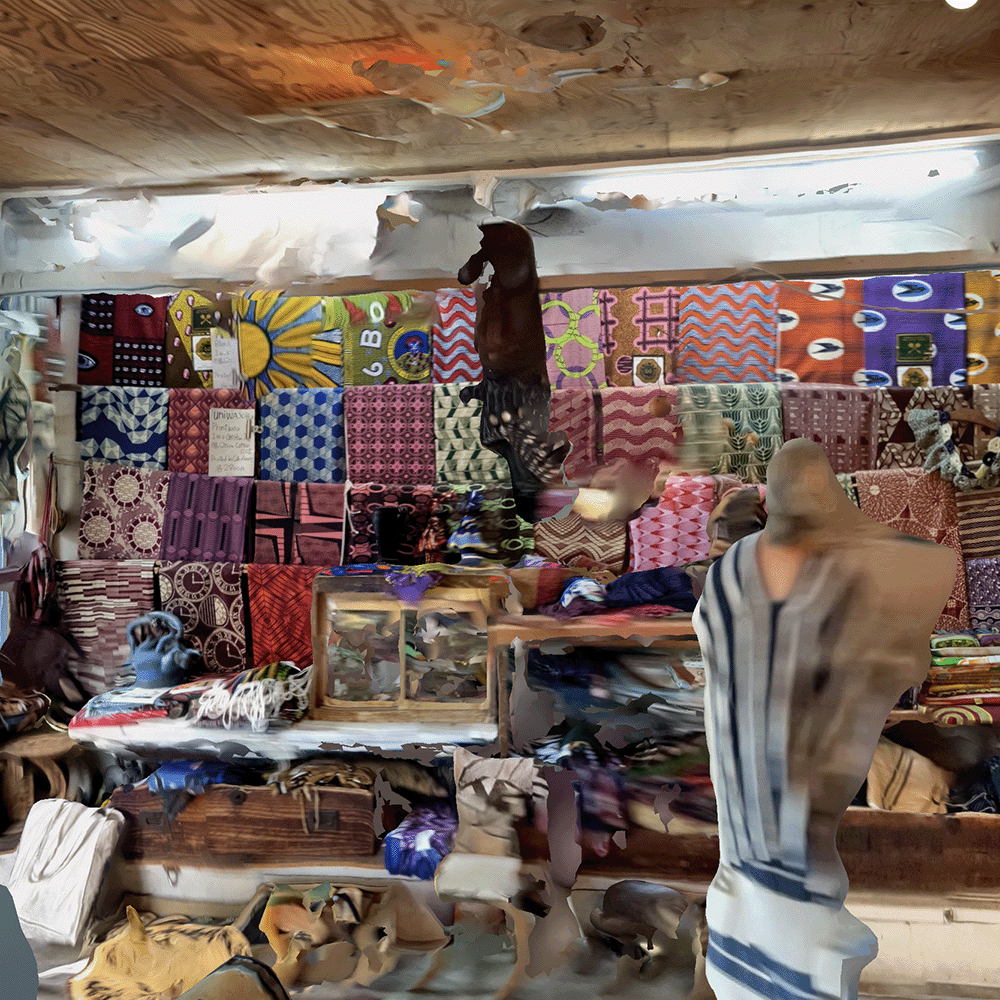
The project was conceived as a three-generation house and a space for an African community, combining a textile shop, residence, guesthouse, community space, dance studio, and other shared functions within a single existing building.
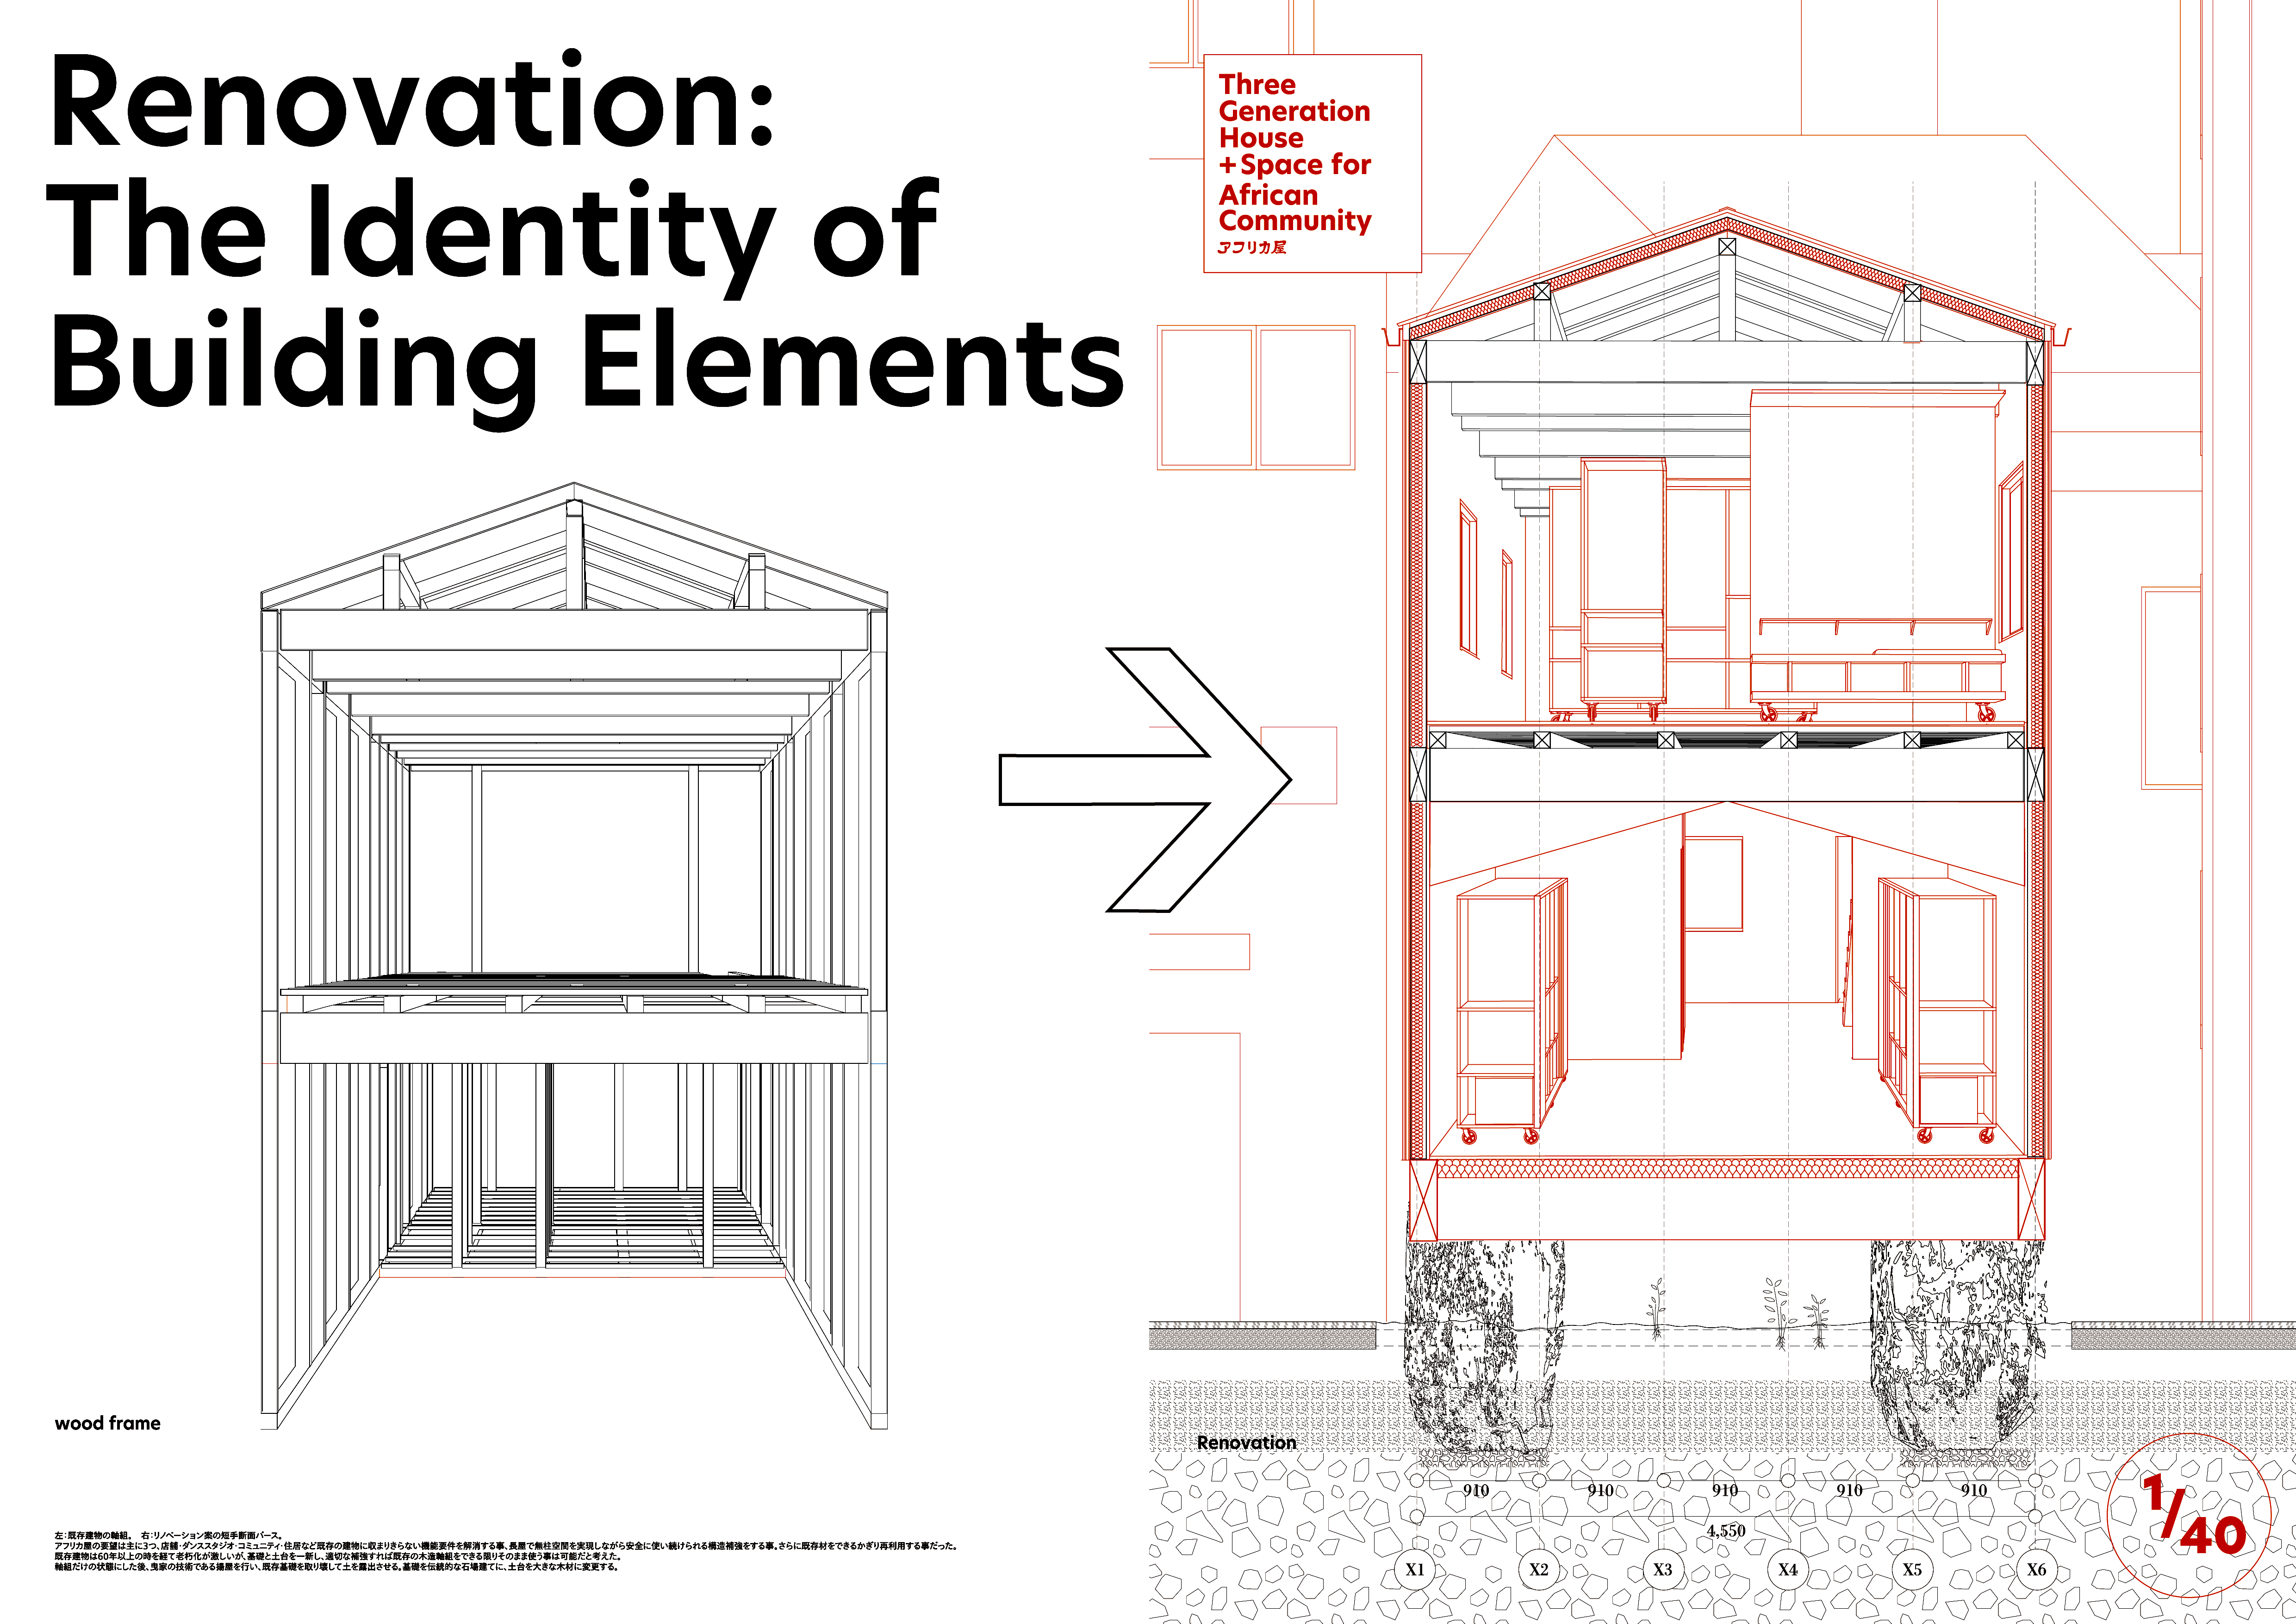
The proposal reconsiders the identity of the existing building through three architectural elements: foundation, facade, and furniture.
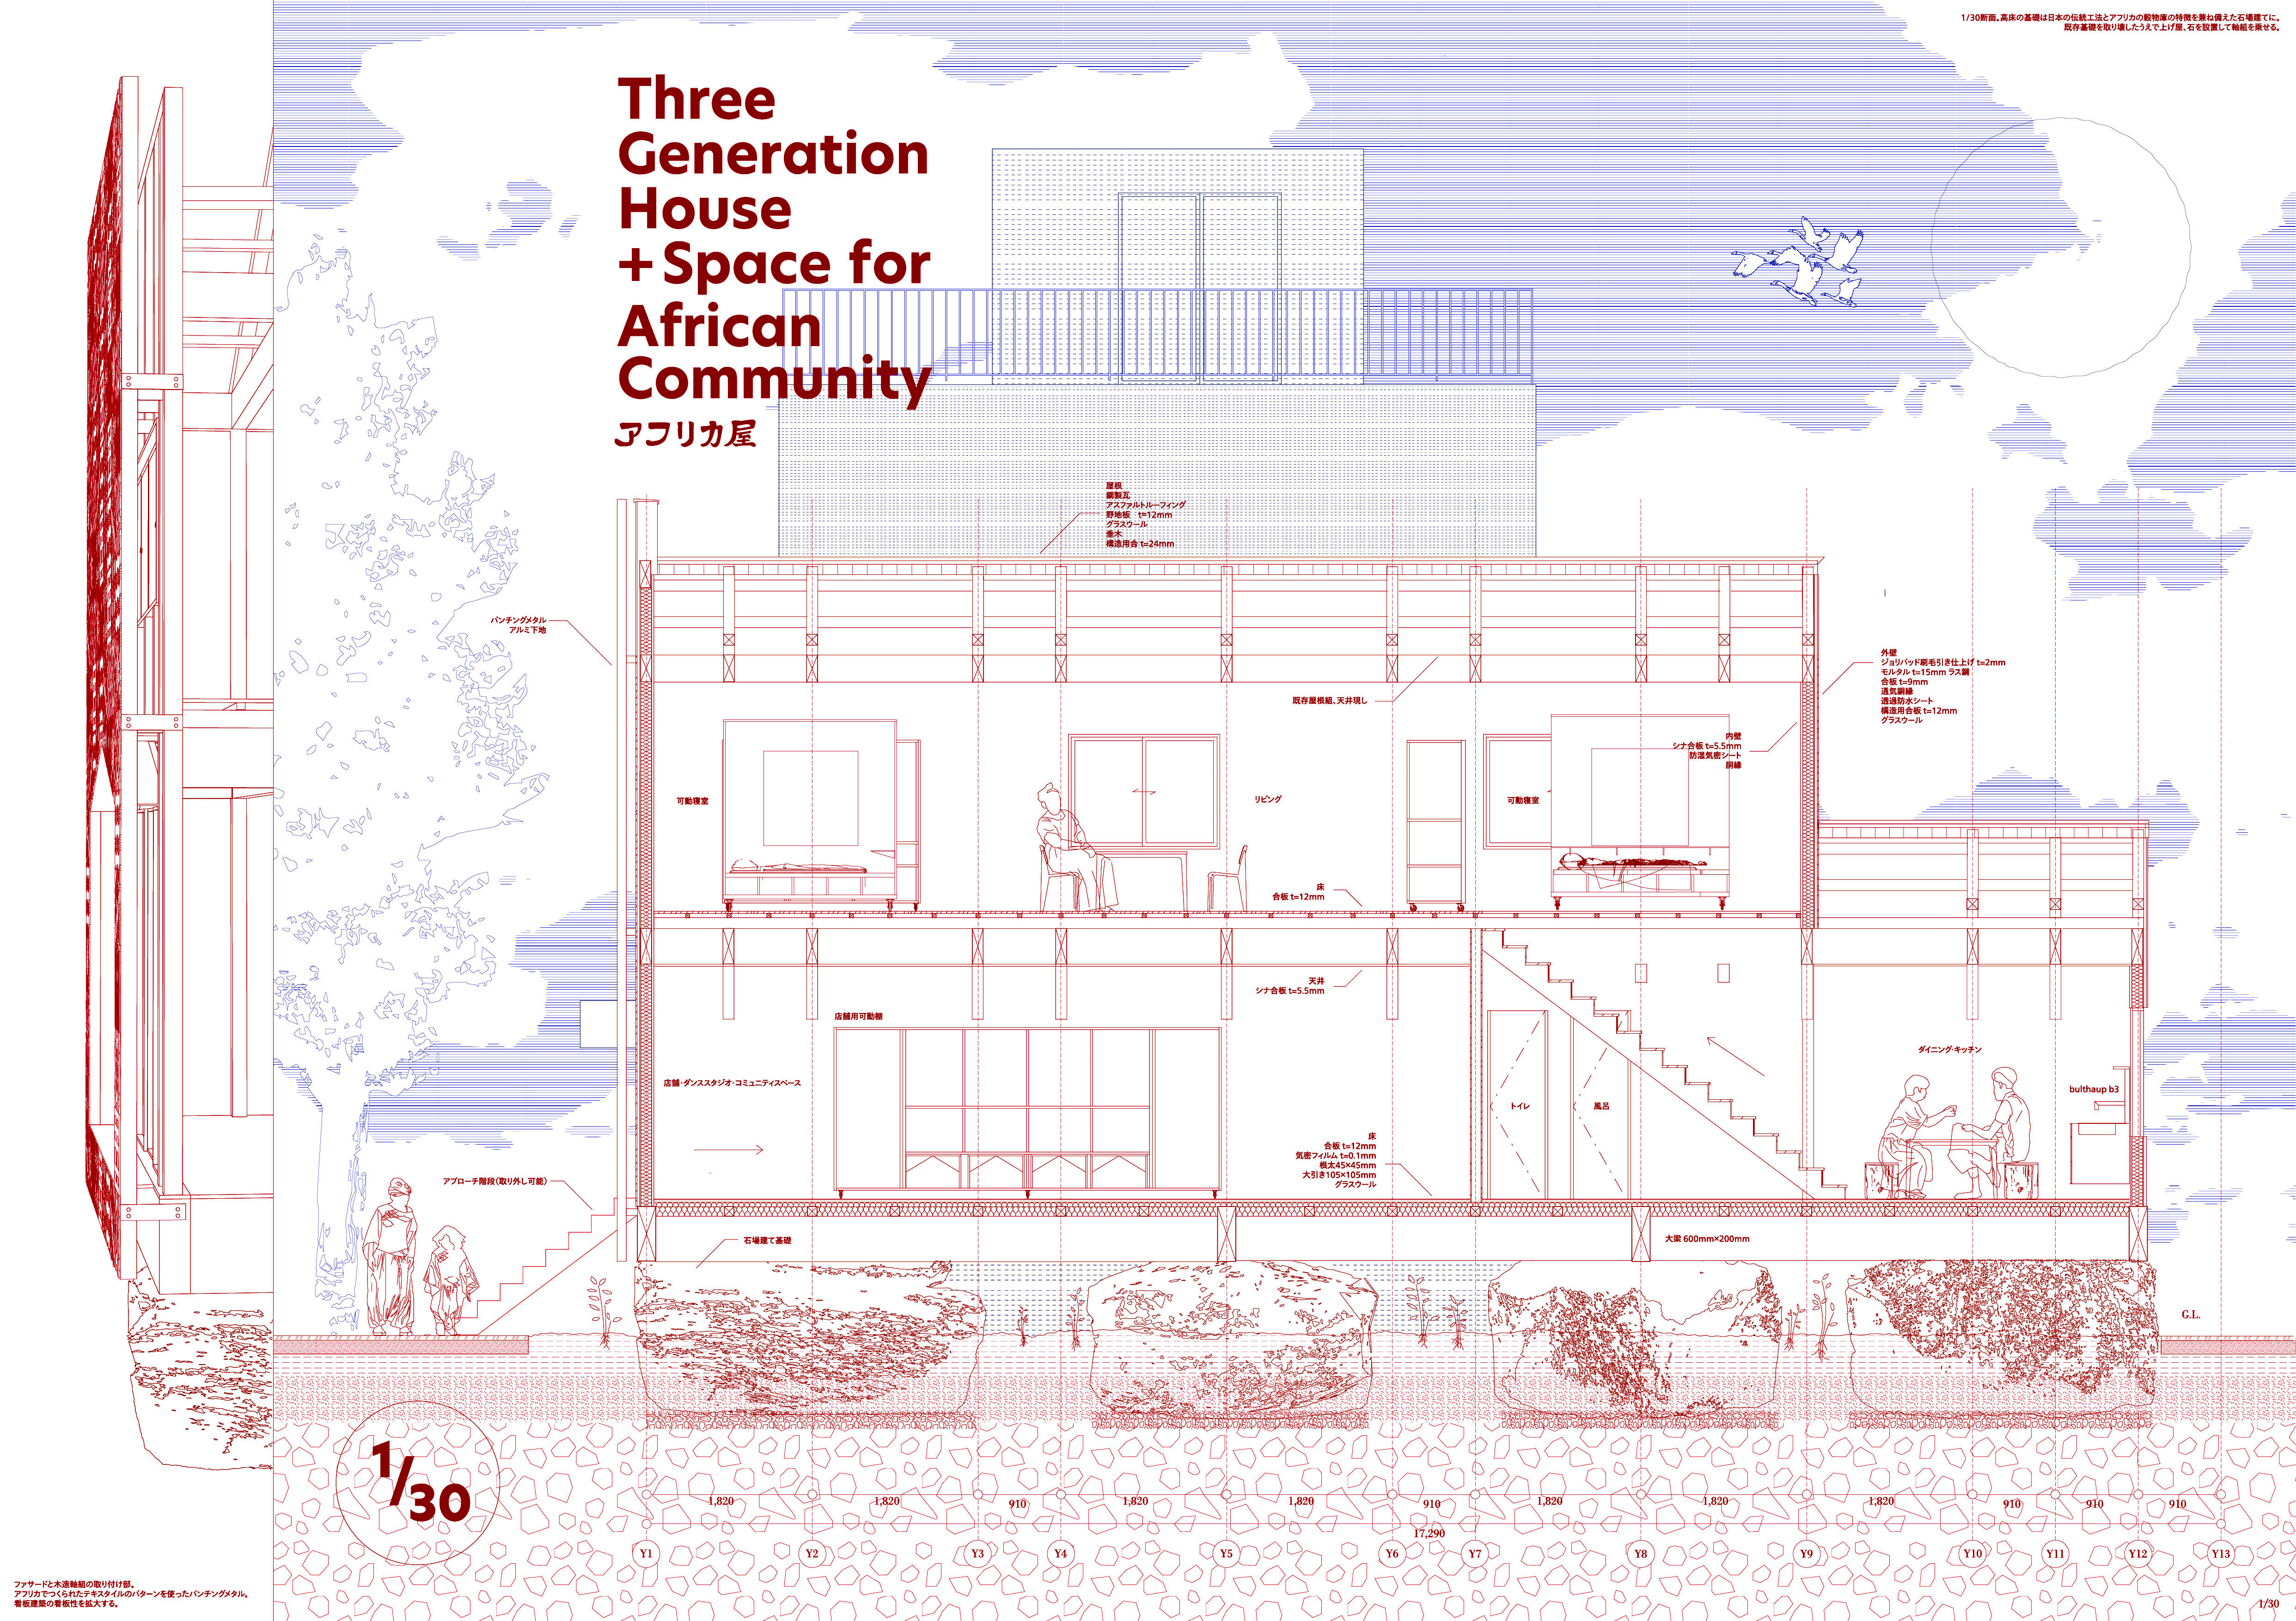
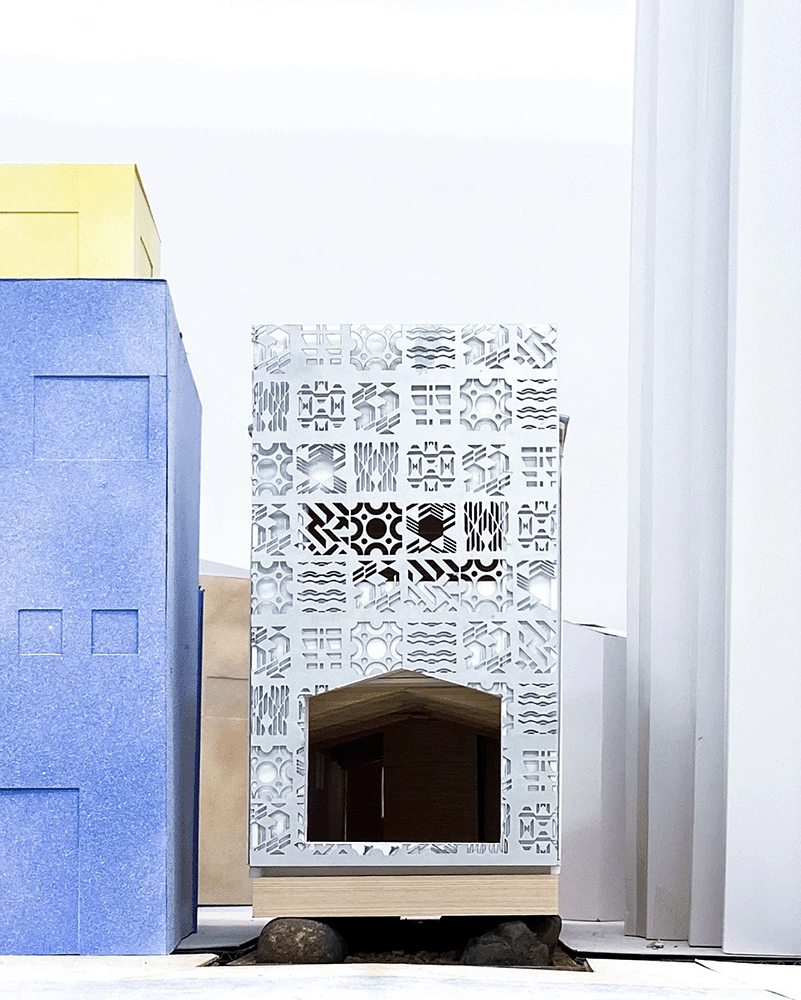
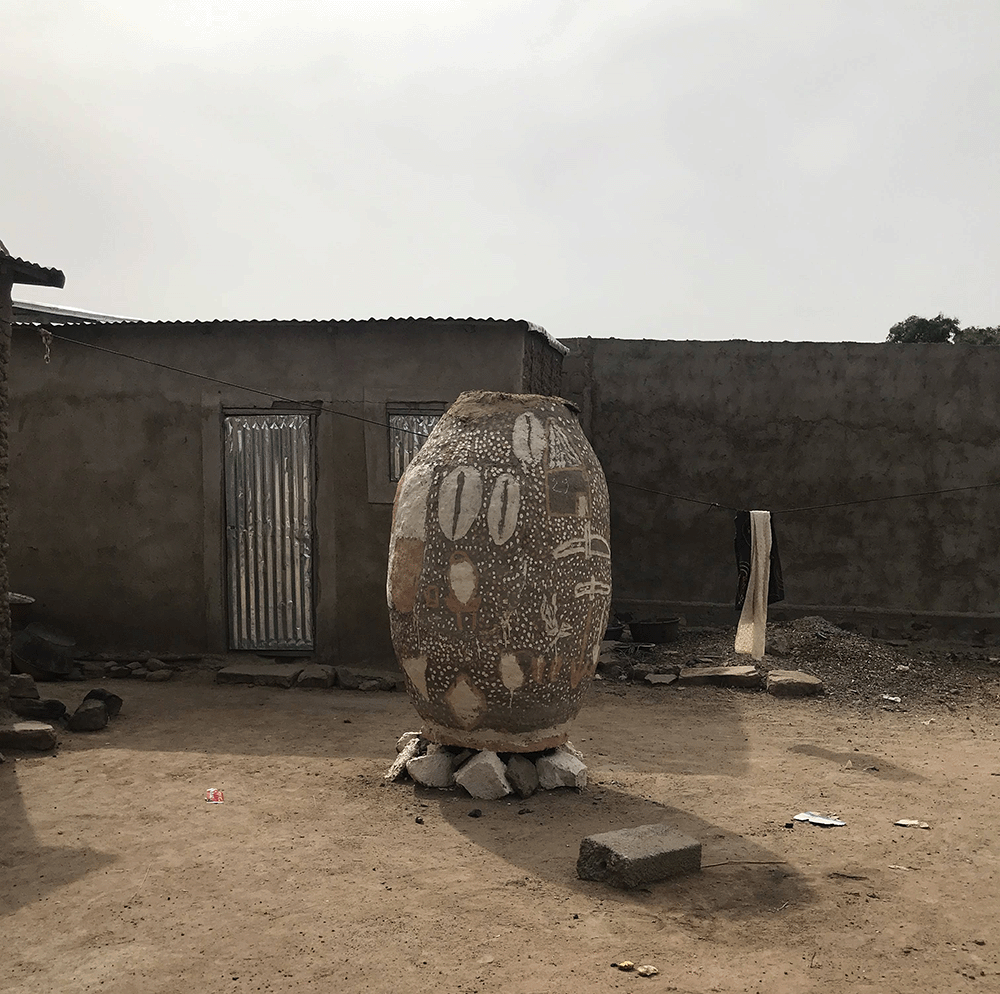
Granary and Stone Foundation. The existing timber structure is reinforced and lifted using traditional ageya building-lifting techniques. The existing foundations are removed, and the building is reconstructed using a traditional ishibadate stone foundation system.
The idea refers to African granaries and their relationship to stones and the ground, connecting the construction method with the spatial and cultural context of Africaya.
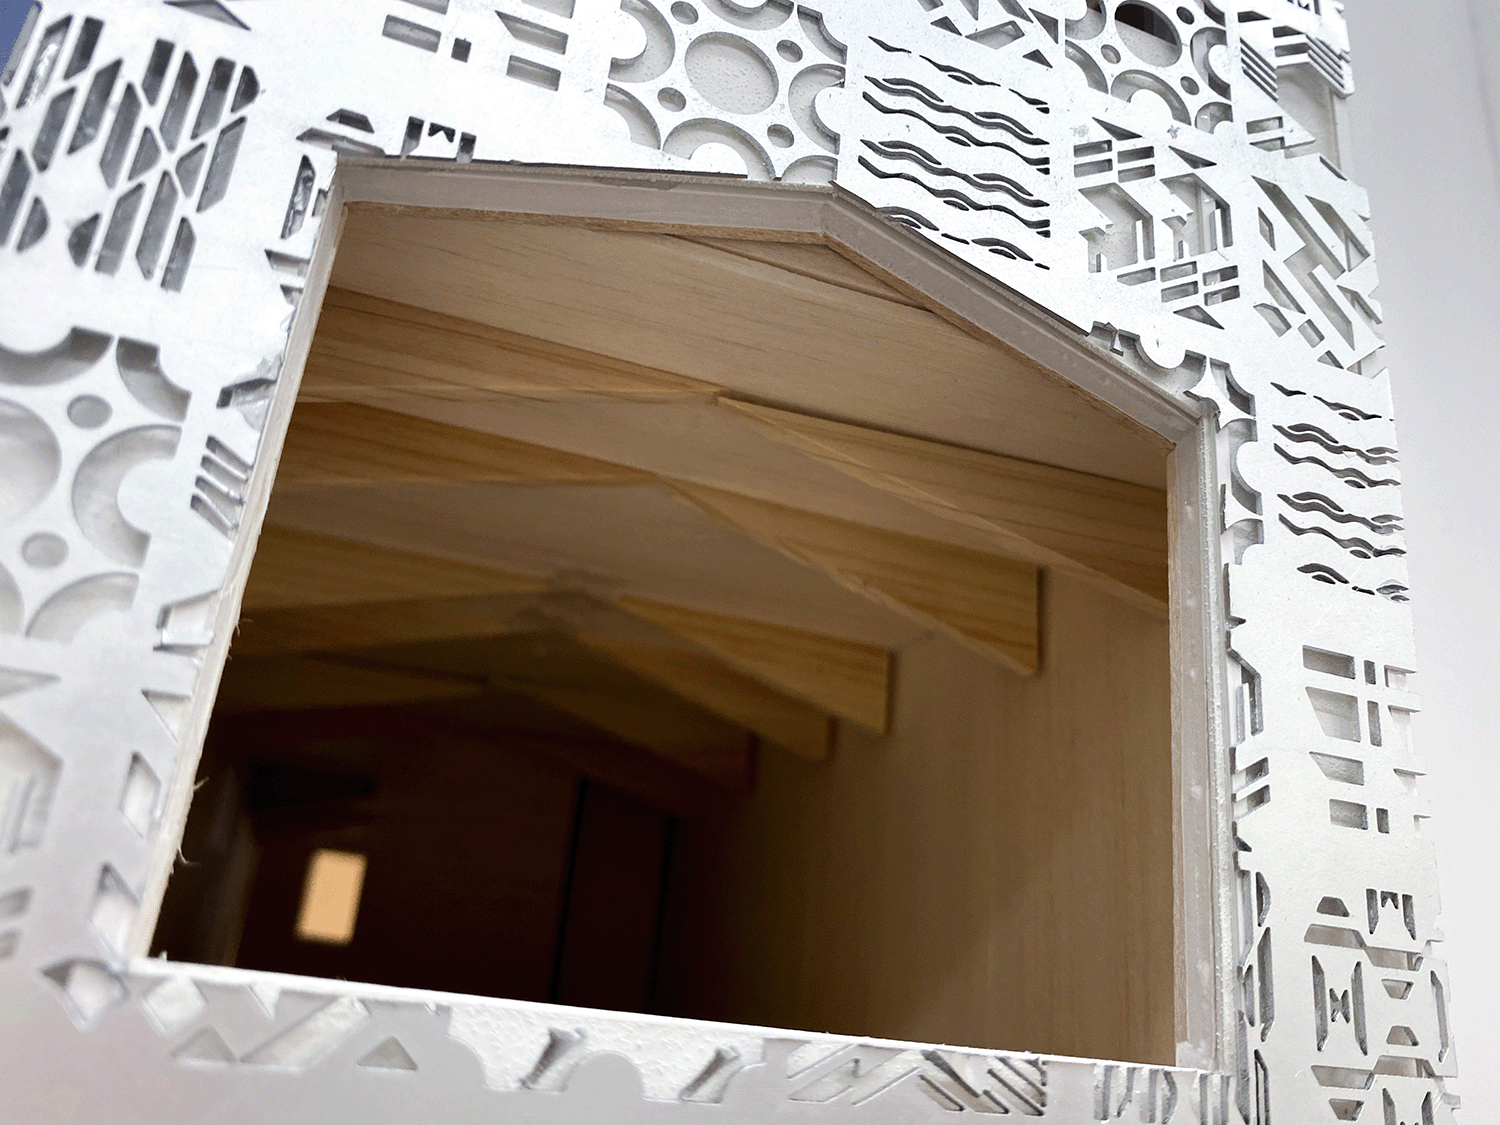
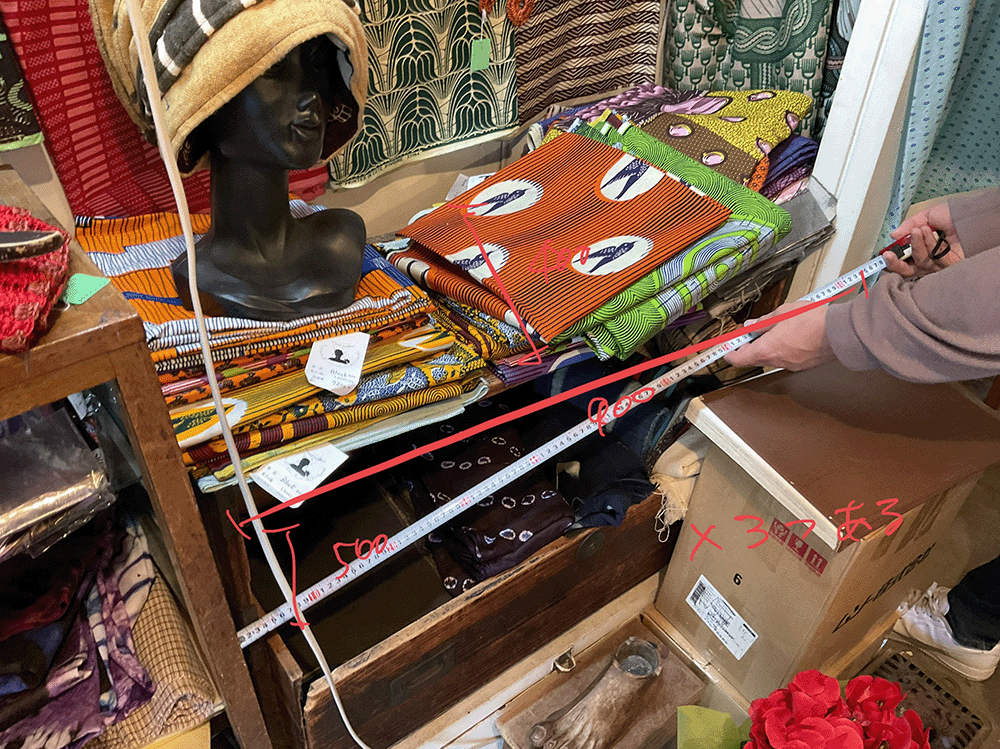
Textile and Facade. The new facade is made from perforated metal based on textile patterns sold at Africaya. By translating African textile patterns into an architectural surface, the proposal reinterprets and expands the characteristic signage facade of the existing building in a contemporary way.
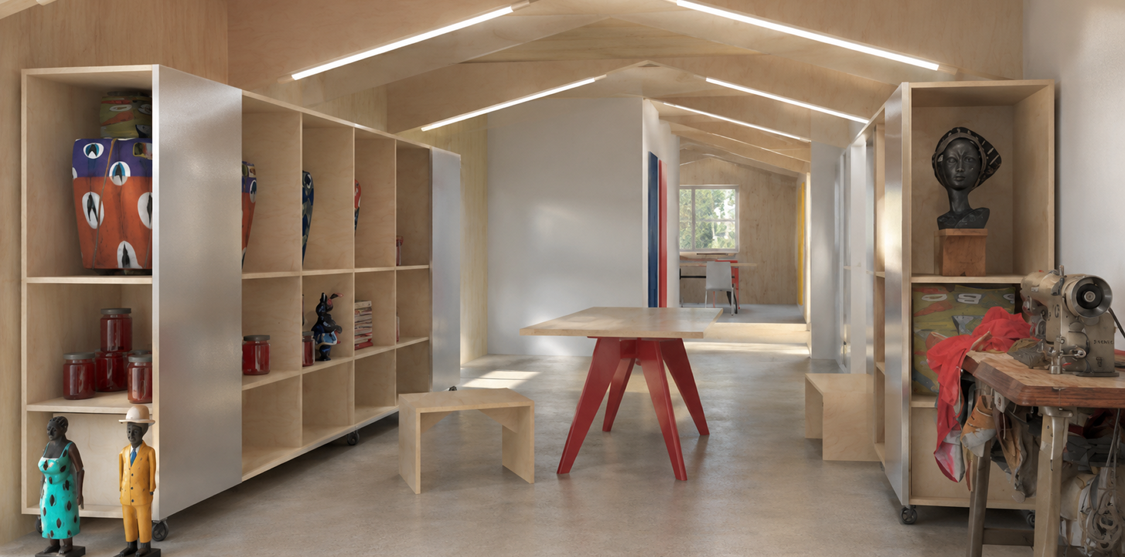
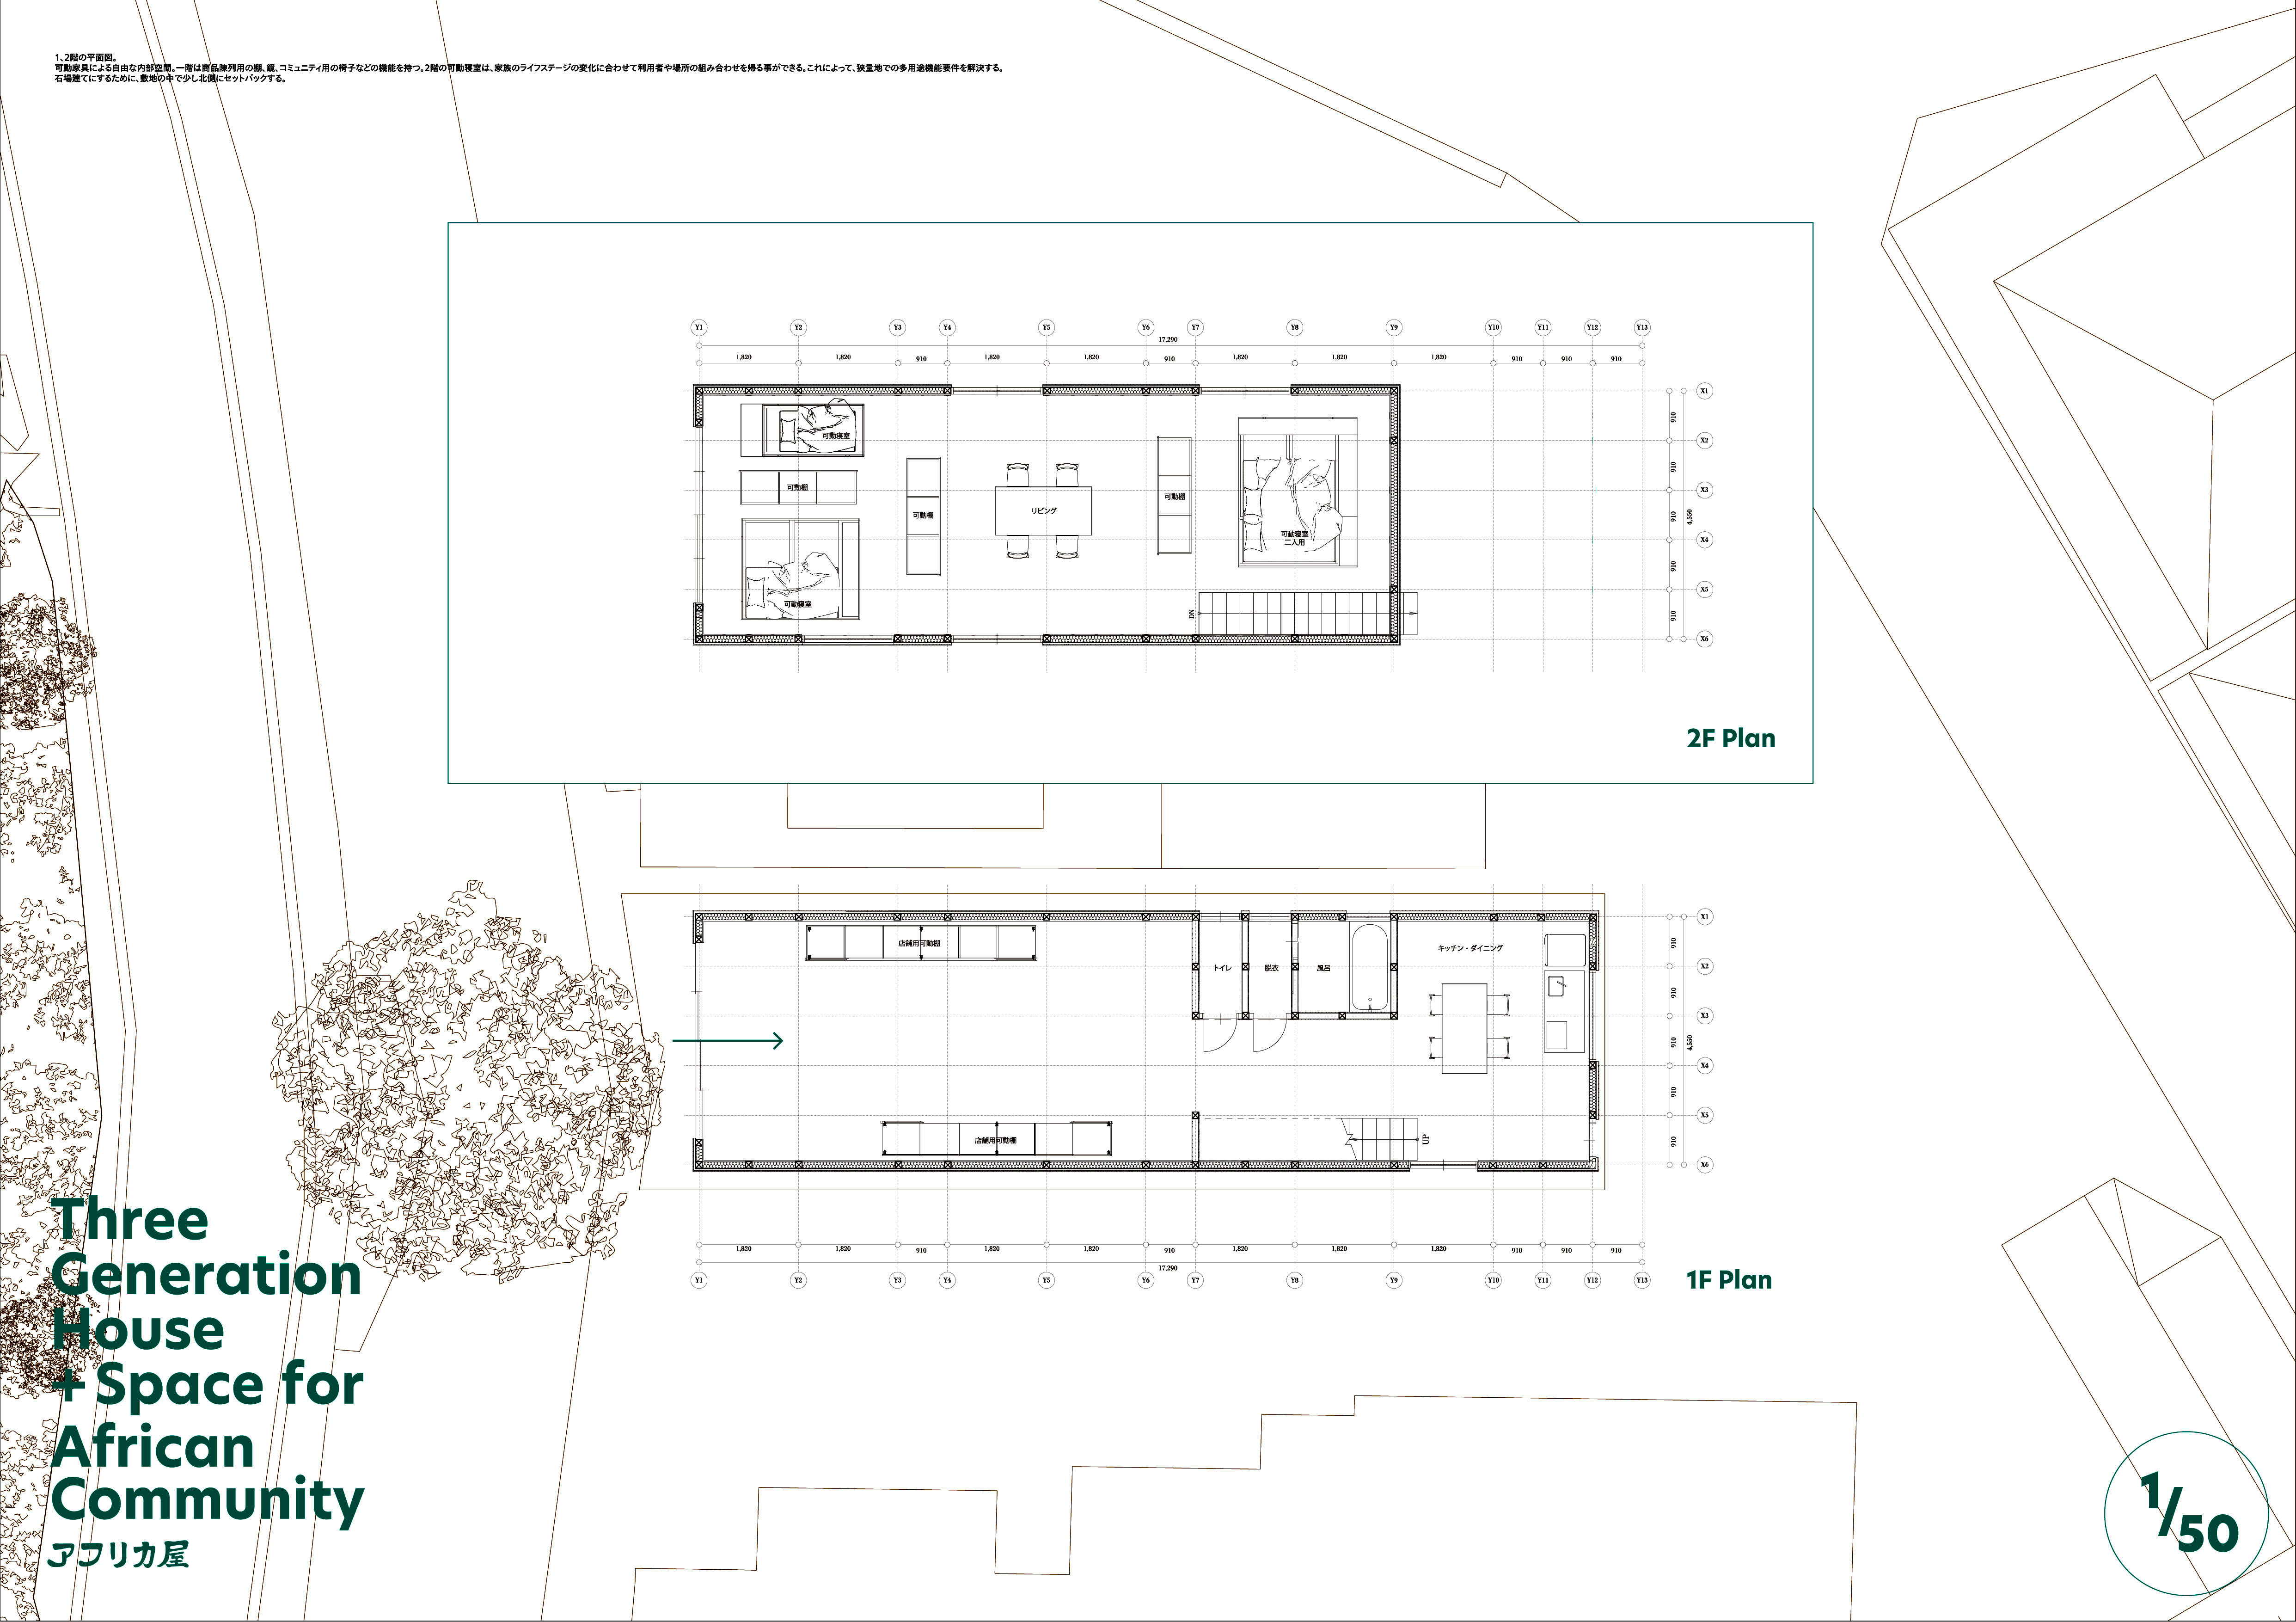
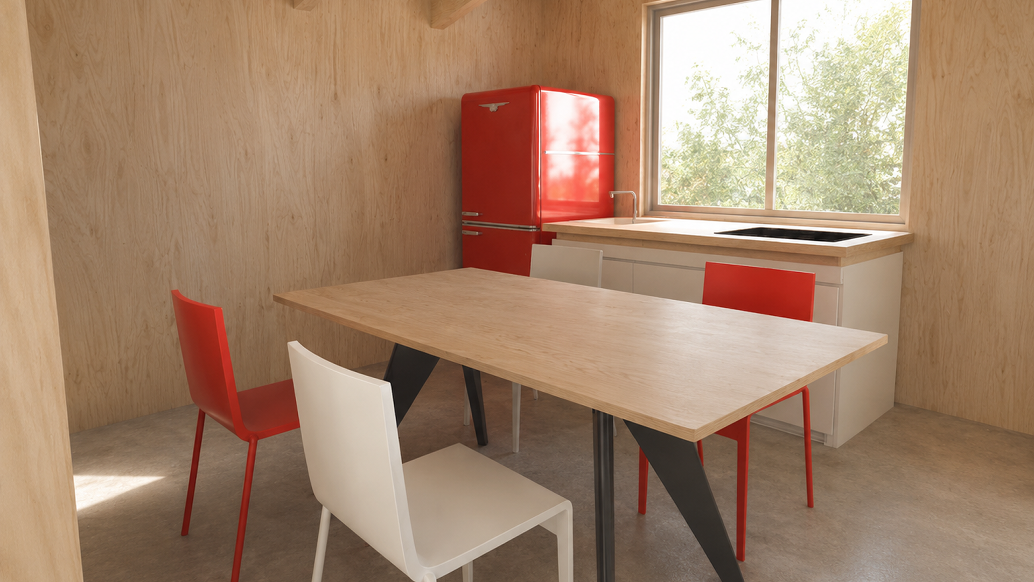
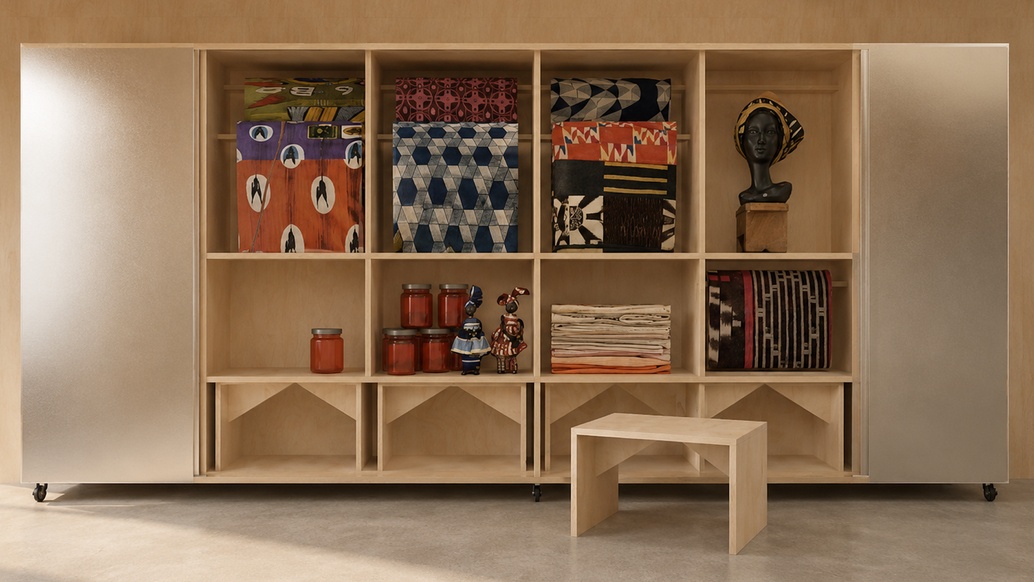
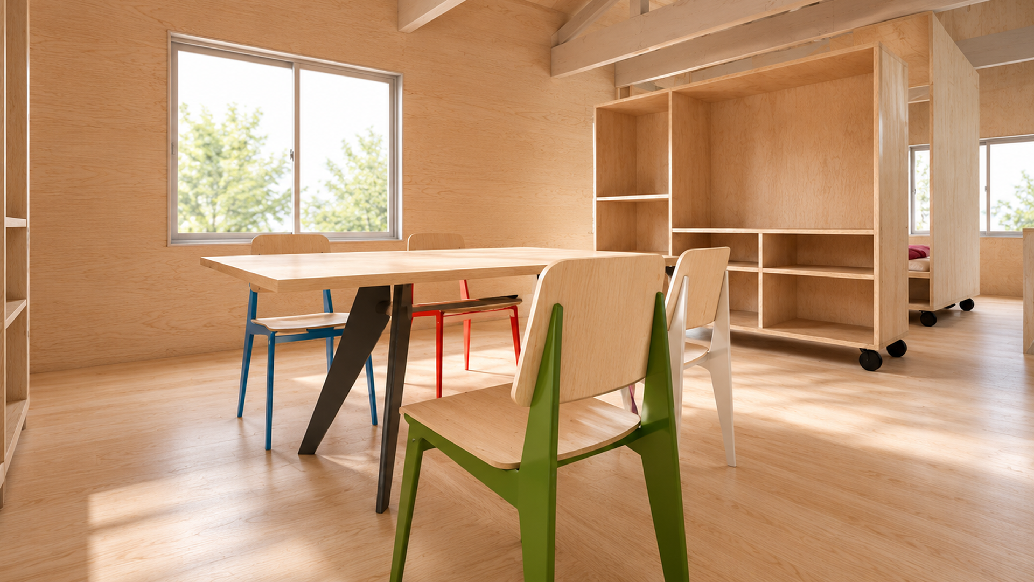
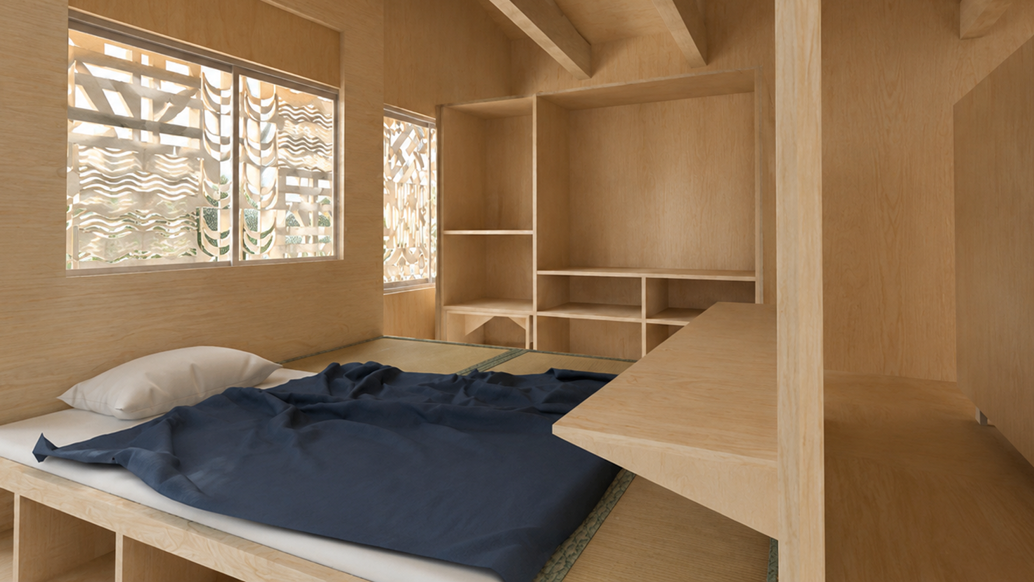
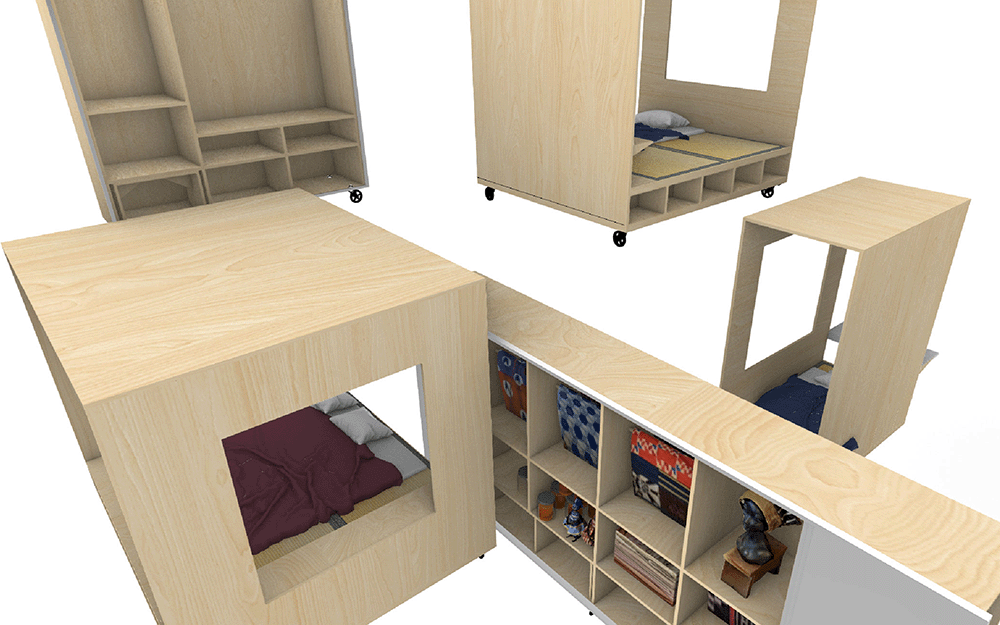
Furniture and Freedom. Despite the limited floor area, the building accommodates a wide range of programs, including a three-generation residence, shop, guesthouse, community space, and dance studio.
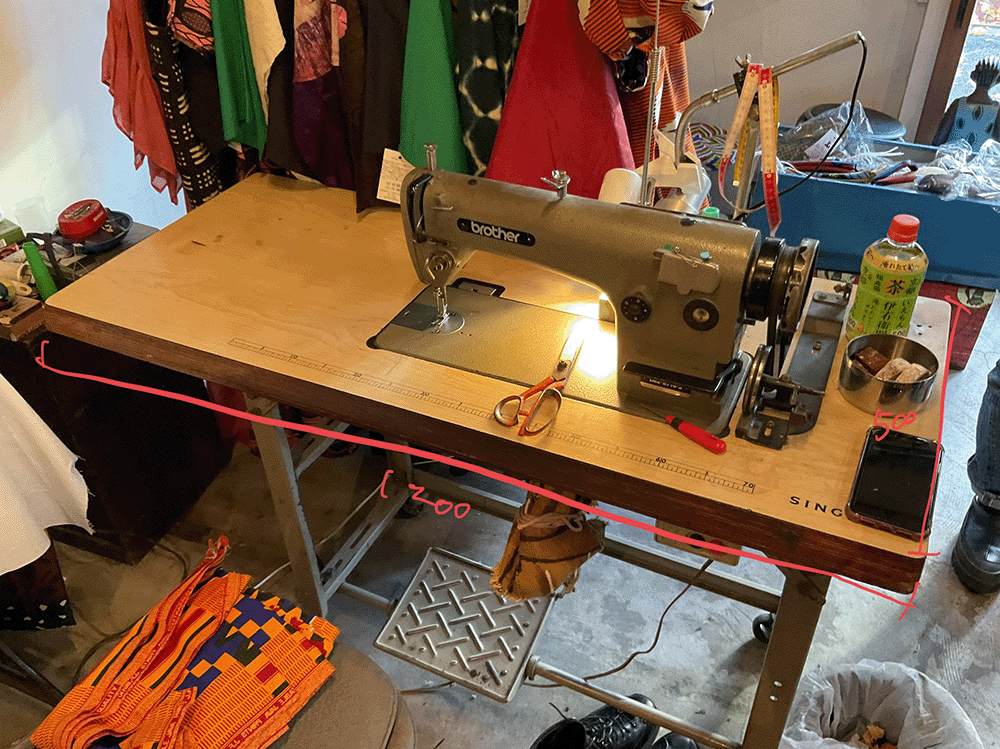
Rather than dividing the interior into fixed rooms, the proposal creates an open and flexible space defined primarily by movable furniture. Rearranging these elements allows the same interior to adapt to different activities, occupants, and relationships.
Academic project from the Department of Architecture at Musashino Art University, 2022. Assignment: Akira Suzuki Seminar. Supervision: Gross Studio.
 Random Project